

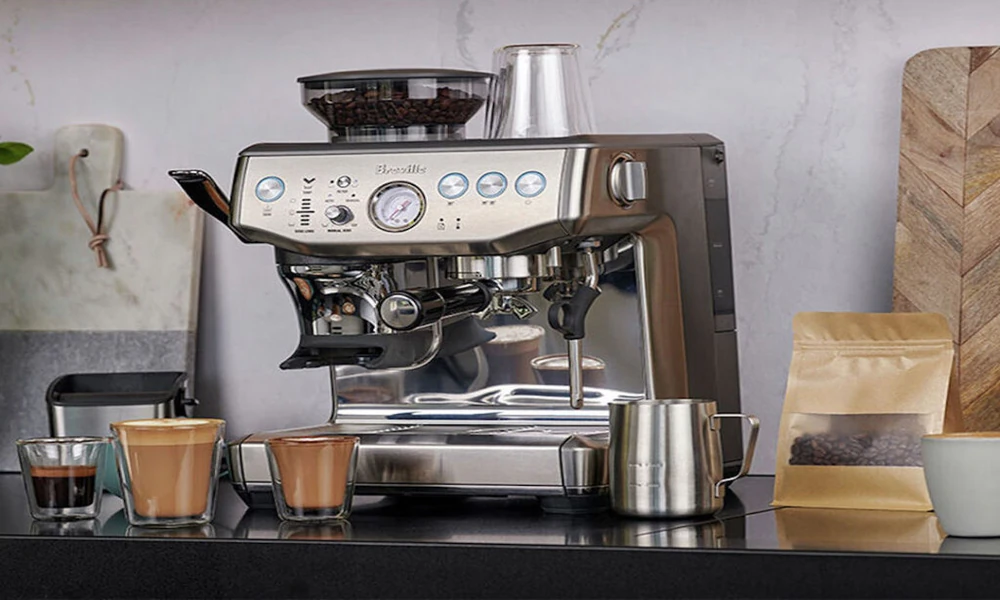
Pantry design usually happens on paper long before anyone thinks seriously about what equipment will actually sit inside it, which is why so many offices end up with a coffee machine that technically fits but makes the space awkward to use. Ventilation clearance, plumbing access and the walking path around the counter all shape which machines are realistic candidates, not just the footprint printed on a spec sheet. Selecting commercial coffee machines for office pantries properly means treating the space as a constraint from the start rather than an afterthought once a machine has already been chosen.
Measuring the Pantry Before Shopping
Record counter depth, width and height clearance to any overhead cabinet, along with the location of existing power and water points, before looking at a single machine. A unit that fits on paper can still make daily use awkward if the door swing or hopper refill access clashes with cabinet placement, so a rough sketch with real measurements is worth the ten minutes it takes. Share these measurements with suppliers upfront rather than waiting until a site visit, since it filters out unsuitable models before anyone’s time is wasted.
Ventilation and Heat Dissipation
Commercial machines generate more heat than domestic equivalents, particularly units with larger boilers, and enclosed cabinetry without airflow can shorten component life or trigger thermal protection shutdowns during busy periods. Leaving genuine clearance around the machine’s vents, not just its visible footprint, matters more in a built-in pantry than a freestanding countertop setup. Ask the manufacturer for a minimum clearance specification rather than guessing, since this figure is rarely printed prominently on marketing materials.
Plumbing and Drainage Realities for Pantries
Plumbed-in machines need both a water supply line and, often overlooked, a drain for the drip tray or internal flush cycle, and retrofitting drainage into an existing pantry can be more disruptive than adding the water line itself. Confirming drainage feasibility with building management before committing to a plumbed-in model avoids a costly surprise partway through installation. A supplier who checks plumbing feasibility before quoting saves the office from discovering this limitation after the machine has already arrived.
Countertop Versus Built-In Installation
Countertop units are simpler to install and relocate but consume visible bench space, while built-in models integrate more neatly but usually cost more and restrict future flexibility if the office layout changes. Smaller or shared pantries generally favour countertop units precisely because they can be repositioned or replaced without cabinetry work, which matters if the office relocates or renovates before the machine’s working life ends.
Workflow Around the Machine
Consider how staff will actually queue and move around the machine during peak hours, not just where it fits physically. A machine placed too close to a walkway or shared sink creates congestion at exactly the times the pantry sees the most traffic, which undermines even a well-specified machine if the surrounding layout wasn’t considered carefully enough at the planning stage.
Noise Considerations in Shared Spaces
Pantries adjoining meeting rooms or quiet work zones need machines with lower grinder and steam noise than pantries tucked away from regular workspaces. If the pantry sits close to areas requiring concentration, prioritise noise specifications as heavily as brewing capability when comparing models, and consider asking neighbouring teams for feedback once a shortlist has been narrowed down.
Multi-Machine Setups for Larger Floors
Offices spanning multiple floors or very large open layouts sometimes benefit from two smaller machines in separate pantries rather than one large unit serving everyone, reducing queuing and giving each zone independent uptime if one machine needs servicing. This approach costs more upfront but often improves daily experience more than a single higher-capacity unit would, particularly when a breakdown on one floor no longer affects the whole building. Coordinating servicing schedules across multiple units also becomes simpler once responsibility is clearly split by floor rather than shared across one machine serving everyone.
Accessibility and Ease of Use
Control panel height, button labelling clarity and straightforward cup placement all affect how easily the whole office, not just tech-confident staff, can use the machine without assistance. A machine that looks impressive but confuses casual users generates more support requests to whoever manages the pantry than a simpler, well-labelled alternative, particularly in offices with a wide range of ages and technical comfort among staff.
Planning for Future Pantry Changes
Offices renovating or expanding within a few years should favour machines and installation approaches that can be relocated without major rework, rather than a fully custom built-in setup that ties the equipment to one specific spot. This flexibility matters more than it seems during the initial fit-out, when moving anything feels unlikely, but rarely stays that way once a lease renewal or headcount change prompts a rethink of the floor.
Choosing the Right Fit for Your Pantry
Start from the physical constraints of the pantry itself, ventilation, drainage, workflow and noise, before comparing brewing specifications between models, since a machine that doesn’t suit the space undermines even the best brewing performance. Involve whoever manages the pantry day to day in the walkthrough before finalising a decision. Thoughtfully chosen commercial coffee machines for office pantries end up used happily rather than becoming a source of daily friction.